
VectorVol
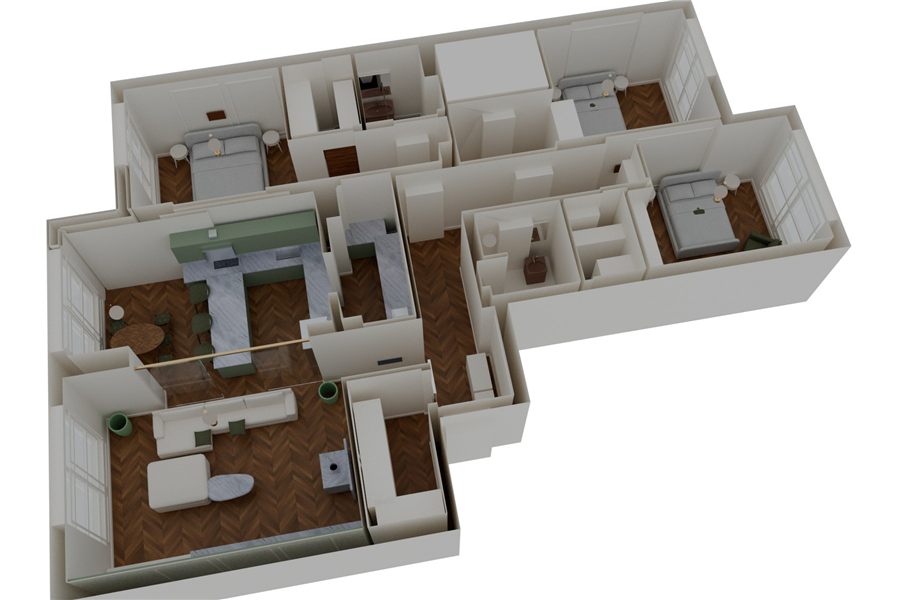
What is it? VectorVol builds the 3D model of a building from its original 2D AutoCAD (DWG) drawing. Sizes are read from the drawing’s own lines, every size records its source, and the program asks the engineer when one is missing. The model then feeds material counts, costs and design checks. Today it builds one floor in Blender; the full building model reaches pilot users by 10 January 2027.
Who is using it? Not in production yet. Two companies in Kazakhstan, a general contractor and a design studio, signed non-binding letters of intent for free pilots: BIM engineers, estimators and designers who redraw 2D drawings in 3D by hand today (about 10 working days per typical building at the contractor).
Product Link: https://vectorvol.com

Contact:
Artem Salimgareev
[email protected]